

 Architecture & viz1 / 2
Architecture & viz · 2018
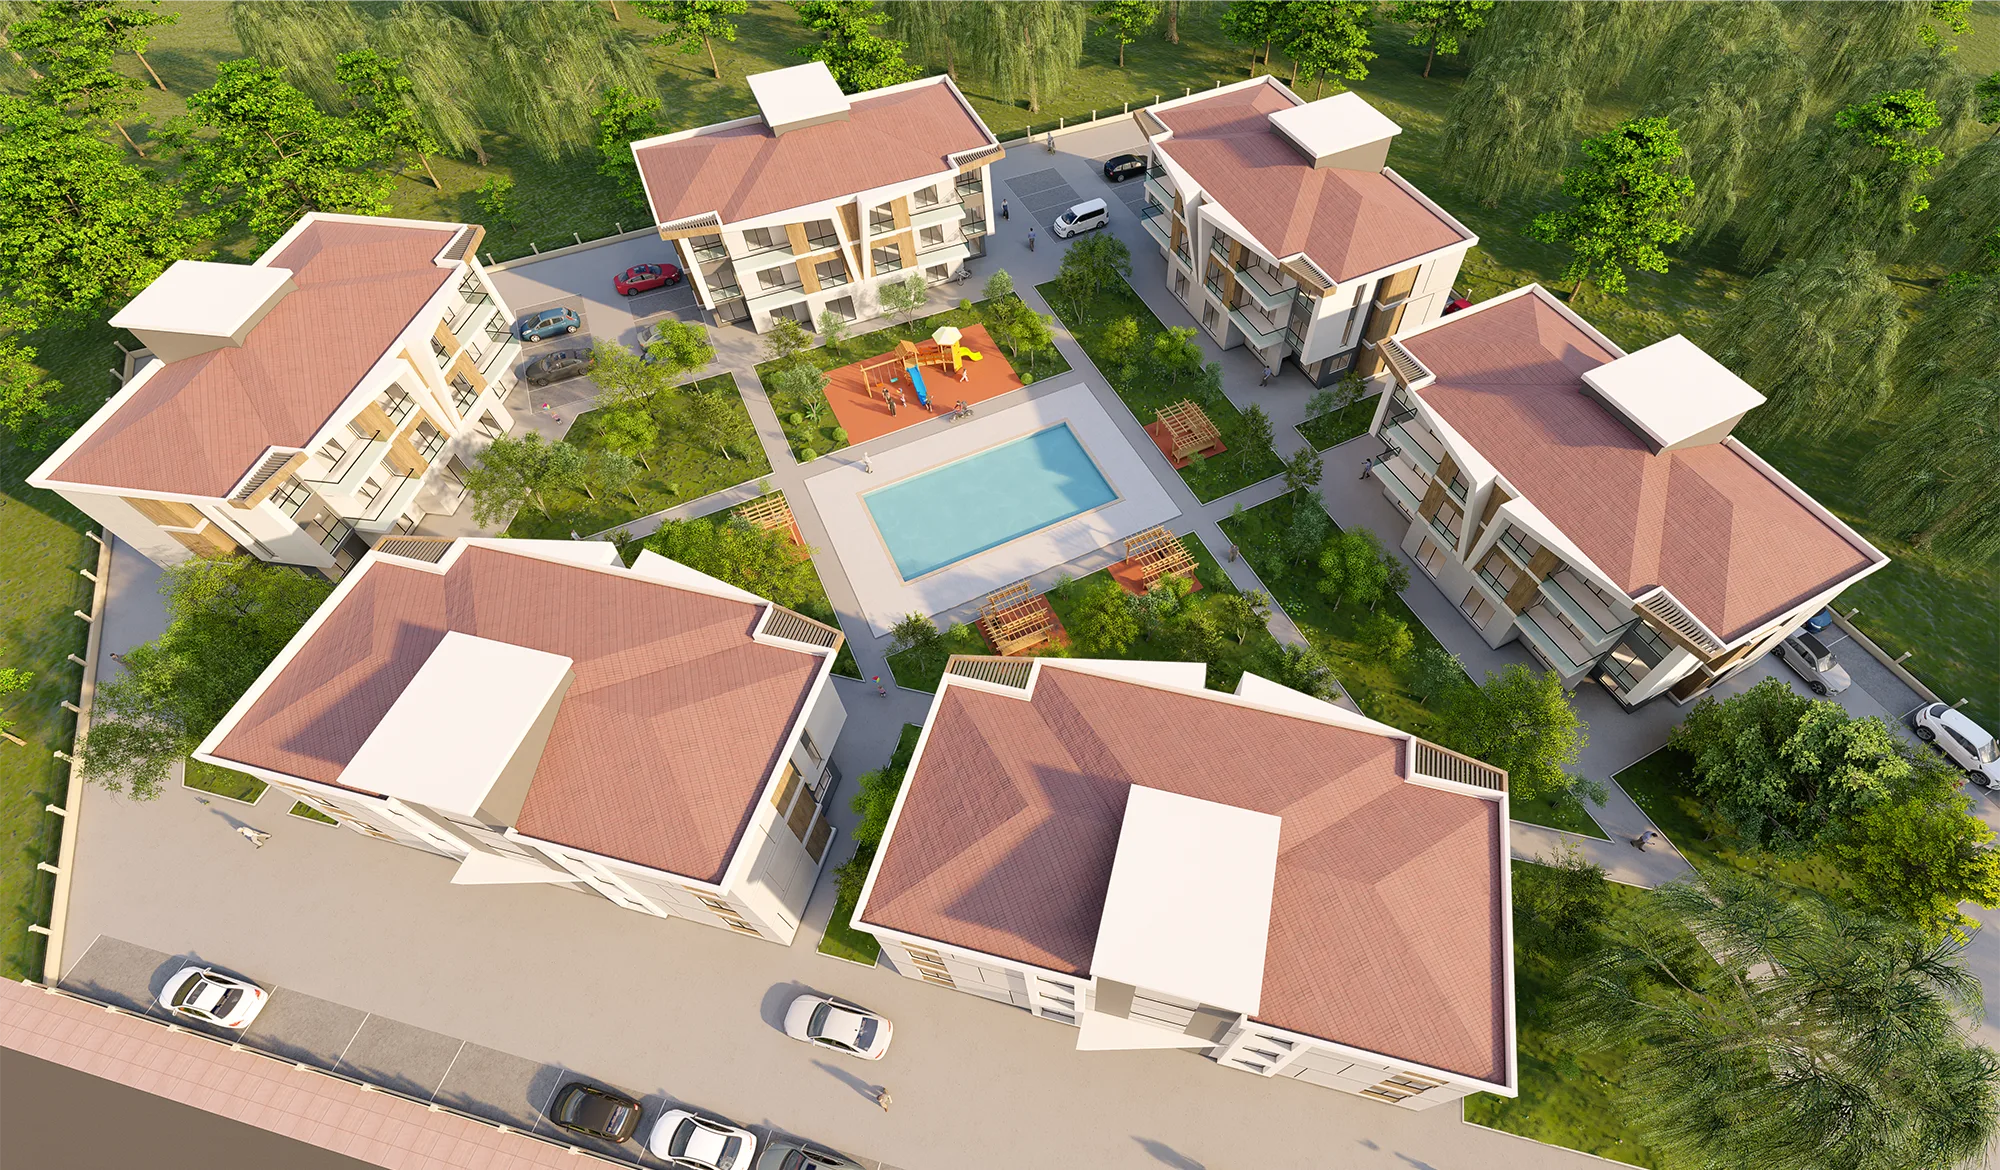
Residential complex — aerial masterplan
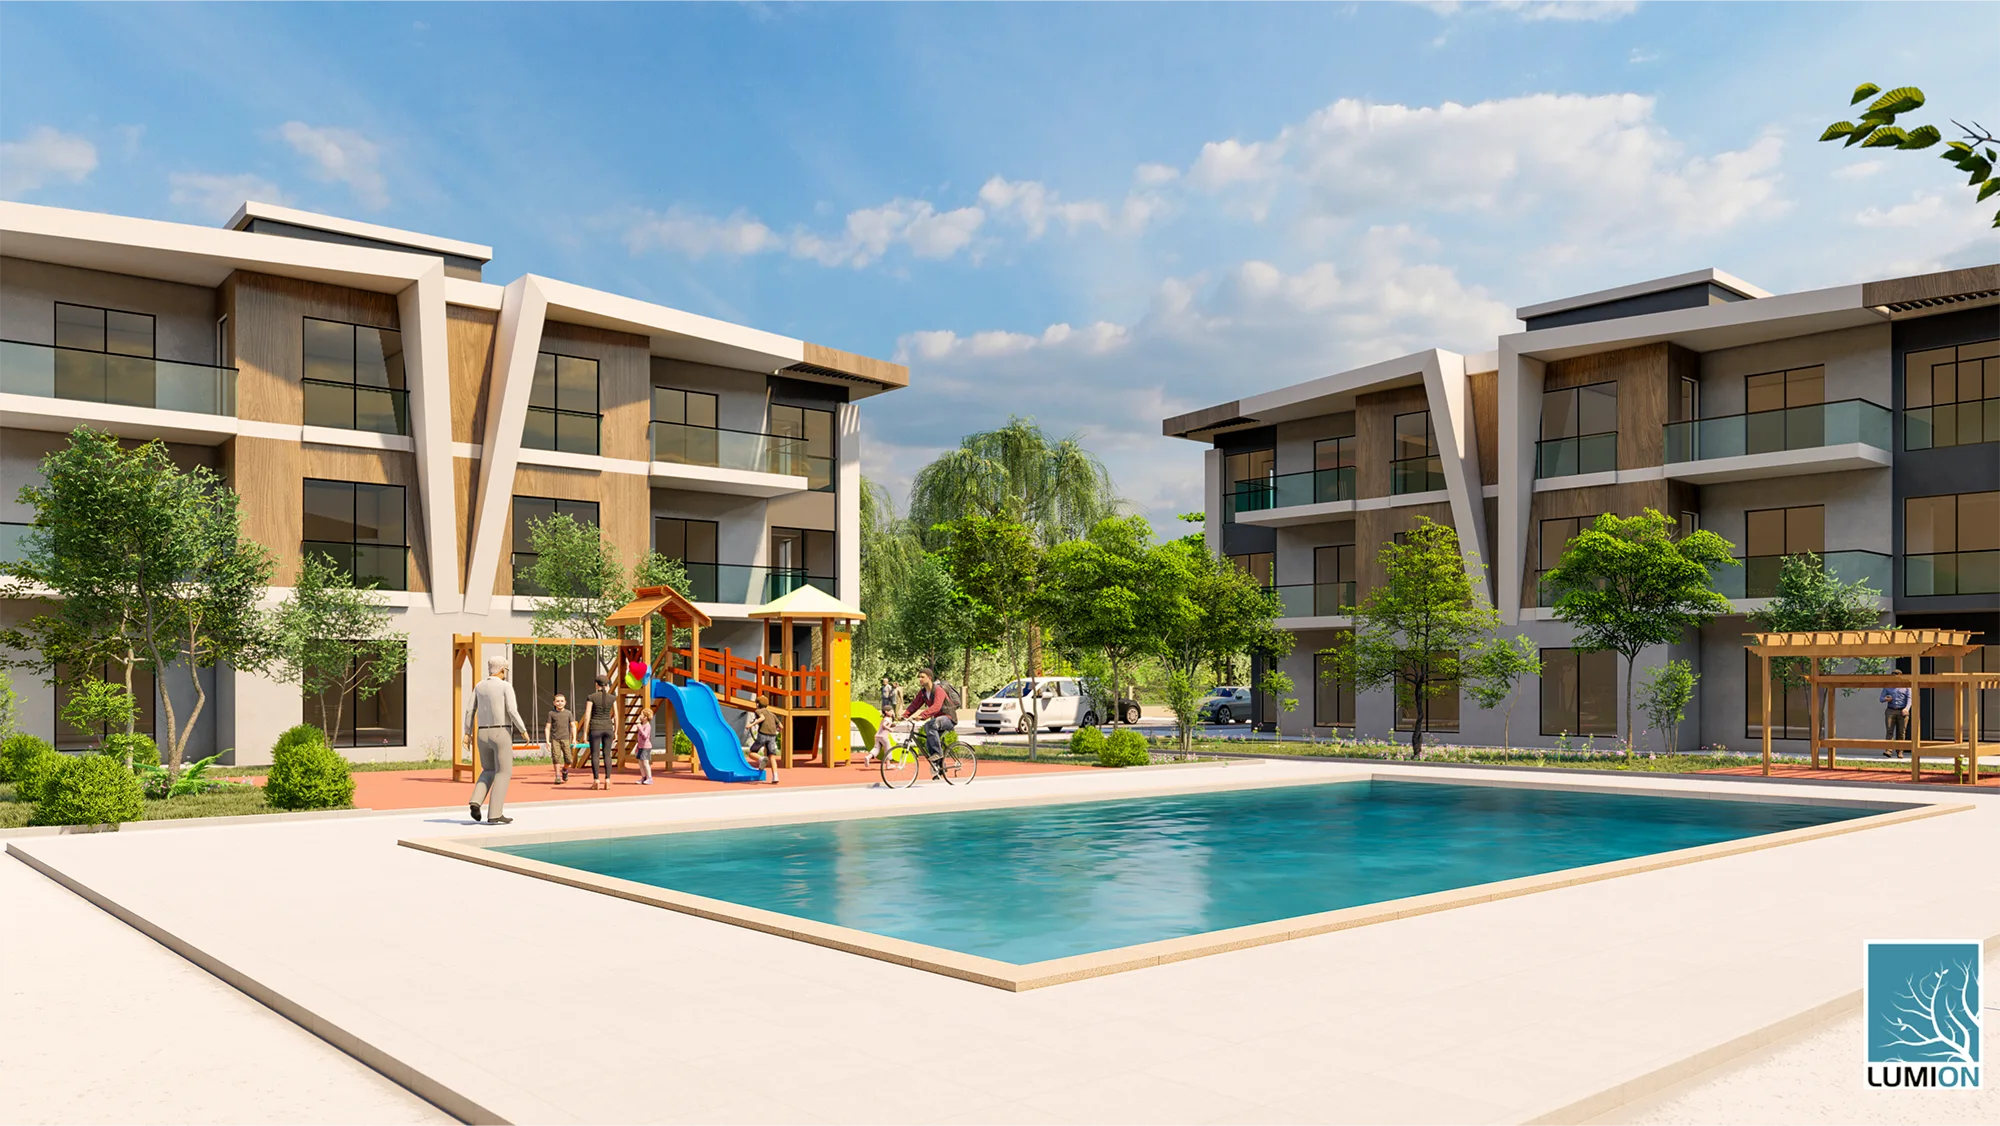
Aerial and courtyard-level renders of a multi-building residential complex with shared pool and playground.
- Category
- Architecture & viz
- Year
- 2018
- Tools
- 3ds Max · Lumion · Photoshop
Details
 Detail 02
 ← PreviousEquestrian & event campusArchitecture & viz
 Next →Modern corner apartment buildingArchitecture & viz
More Architecture & viz
All 4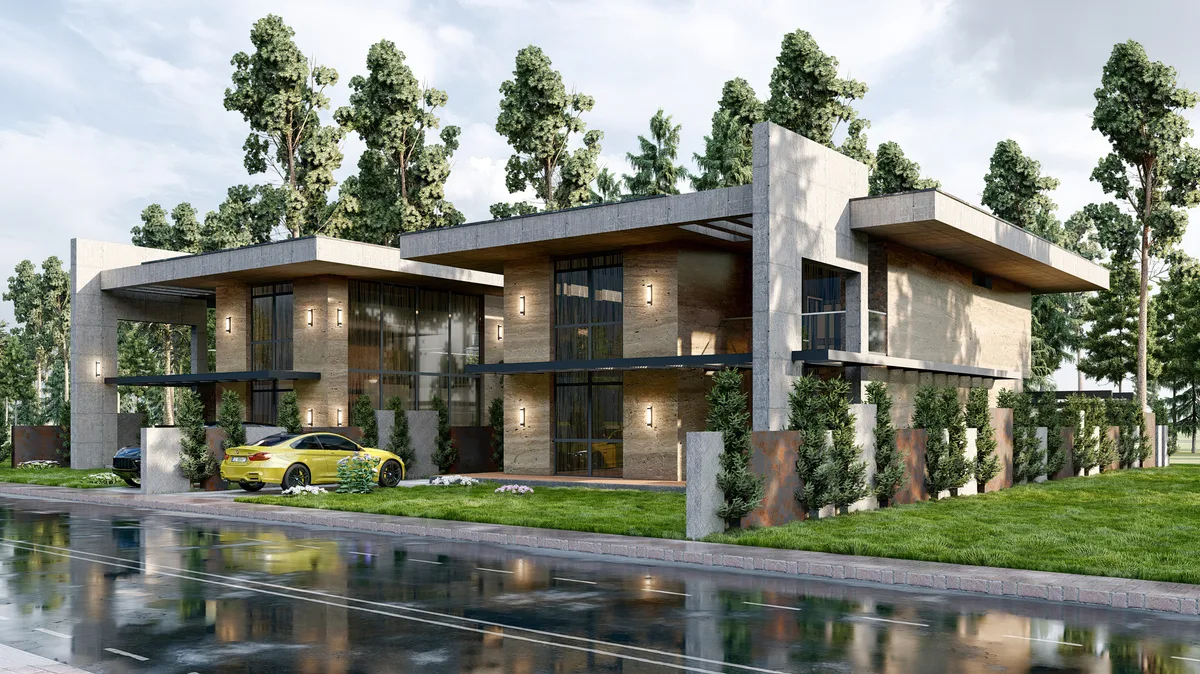
Need work like this?
Send a brief, product photos or a sample and I will scope it.